
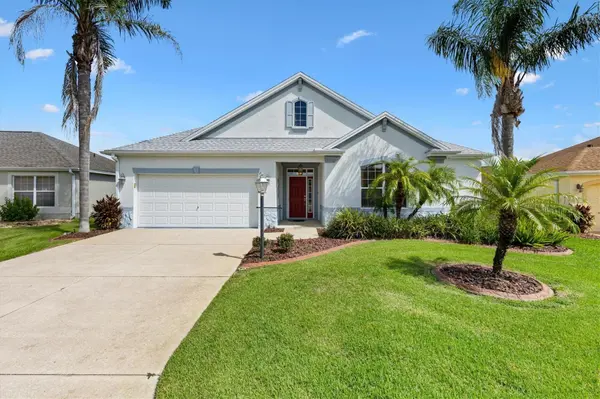

1025 WINNSBORO DR, The Villages, FL 32162
See all 42 photos
1025 WINNSBORO DR, The Villages, FL 32162
REQUEST A TOUR If you would like to see this home without being there in person, select the "Virtual Tour" option and your agent will contact you to discuss available opportunities.
In-PersonVirtual Tour
$ 525,000
Est. payment /mo
Open Mon 11AM-2PM

1025 WINNSBORO DR The Villages, FL 32162

3 Beds

3 Baths

2,075 SqFt


Open House

Mon Sep 28, 11:00am - 2:00pm

UPDATED:

Key Details

Property Type Single Family Home

Sub Type Single Family Residence

Listing Status Active

Purchase Type For Sale

Square Footage 2,075 sqft

Price per Sqft $253

Subdivision The Villages

MLS Listing ID G5117177

Bedrooms 3

Full Baths 2

Half Baths 1

HOA Y/N No

Annual Recurring Fee 2448.0

Year Built 2006

Annual Tax Amount $3,433

Lot Size 5,662 Sqft

Acres 0.13

Property Sub-Type Single Family Residence

Source Stellar MLS

Property Description

***BOND PAID***ROOF 2023***HVAC 2017***WATER HEATER 2108*** > Beautiful designer BRIDGEPORT (almost 2100 SqFt of living area!!!) 3 bedrooms 2.5 bath home located in the highly sought-after Village of SABAL CHASE...just a straight shot up Canal Street to LAKE SUMTER LANDING where you can enjoy shopping, dining and FREE NIGHTLY MUSIC. This home is ready for its new owners with ROCK BEDS, lovely TROPICAL landscaping, STAMPED CURBING and a POCKET SCREEN DOOR. As you enter you'll love the light tile flooring in the foyer, kitchen and wet areas. Beautiful 5" BASEBOARDS, GRANITE COUNTERTOPS and ENGINEERED HARDWOOD FLOORING throughout the rest of the home. This model has a HALF BATH in the foyer entry right off the living room with a stunning VESSEL SINK. The kitchen has WHITE CABINETS, STAINLESS STEEL APPLIANCES (2026 FRIDGE), GAS STOVE, TILE BACKSPLASH, TILE BAR KICKSPACE, 2018 GARBAGE DISPOSAL, lower PULL-OUTS, KITCHEN ISLAND with drawers/cabinets and a DESK AREA that's perfect to stay organized. LARGE TV on a SWIVEL MOUNT in the desk area CONVEYS with the home and a beautiful WOOD DINING ROOM TABLE WITH 6 DINING ROOM CHAIRS also convey with the home. Primary bedroom is off the living room with an EN-SUITE bathroom, WALK-IN CLOSET, Dual VESSEL SINKS, TILED ROMAN SHOWER and private water closet. Bedroom #2 has a CUSTOM BUILT MURPHY BED with a QUEEN MATTRESS and convenient drawers and cabinets. Plus there is a closet in the bedroom. 3rd bedroom has a ceiling fan and a closet. This floorpan has a convenient Jack & Jill bathroom shared by the guest bedrooms that everyone loves. The SCREENED LANAI has SLATE TILE flooring perfect to sit outside and enjoy the Florida weather! The laundry room is off the kitchen (washer/dryer convey with the home). The garage has flooring and a PENTAIR WATER SOFTENER. Garage attic with pull down stairs is partially floored for storage. ***BOND IS PAID*** > Watch the video and make an appointment to see this home TODAY!

Location

State FL

County Sumter

Community The Villages

Area 32162 - Lady Lake/The Villages

Zoning RESI

Interior

Interior Features Ceiling Fans(s), Eat-in Kitchen, High Ceilings, Primary Bedroom Main Floor, Split Bedroom, Stone Counters, Walk-In Closet(s)

Heating Natural Gas

Cooling Central Air

Flooring Ceramic Tile, Hardwood

Furnishings Unfurnished

Fireplace false

Appliance Dishwasher, Disposal, Dryer, Microwave, Range, Refrigerator, Washer

Laundry Inside

Exterior

Parking Features Driveway, Garage Door Opener, Golf Cart Parking

Garage Spaces 2.0

Community Features Community Mailbox, Deed Restrictions, Dog Park, Fitness Center, Gated Community - Guard, Gated Community - No Guard, Golf Carts OK, Irrigation-Reclaimed Water, Pool, Sidewalks, Tennis Court(s)

Utilities Available Electricity Connected, Natural Gas Connected, Sewer Connected, Water Connected

Amenities Available Basketball Court, Pickleball Court(s), Shuffleboard Court

View Y/N No

Water Access No

Roof Type Shingle

Porch Covered, Rear Porch, Screened

Attached Garage true

Exposure South

Garage true

Private Pool No

Building

Lot Description Near Golf Course

Entry Level One

Foundation Slab

Lot Size Range 0 to less than 1/4

Sewer Public Sewer

Water Public

Structure Type Block,Stucco

New Construction false

Others

Pets Allowed Yes

HOA Fee Include Pool

Senior Community Yes

Ownership Fee Simple

Monthly Total Fees $204

Acceptable Financing Cash, Conventional, VA Loan

Listing Terms Cash, Conventional, VA Loan

Special Listing Condition None

Virtual Tour https://www.propertypanorama.com/instaview/stellar/G5117177


Stellar MLS
Listed by Kerry Hanson LPT REALTY, LLC
Robert Patterson

Robert Patterson

Realtor, Attorney License ID: SL3609176

+1(407) 214-0808

GET MORE INFORMATION

Name
Phone*
Message

Go tour this home

1025 WINNSBORO DR